

Custom Closet Services Designed Around Your Storage Needs
Custom Closets and Storage Solutions Built Around Your Space
No two properties have the same storage headaches, which is why every closet we build is designed around your specific space and how you actually plan to use it. Whether it's a bedroom closet overhaul or new storage for a commercial property, we build solutions that are both practical and well-made.
Walk-In Closet Design and Installation
A walk-in closet should make getting dressed easier, not harder. We design and install custom shelving, hanging space, drawers, and storage accessories that use every square foot well — while keeping the layout clean and easy to live with.
Reach-In Closet Solutions
Even a small closet can hold a lot more than you'd think with the right design. We build custom reach-in closets that improve organization, open up usable space, and put everyday items where you can actually grab them.
Custom Shelving and Storage Systems
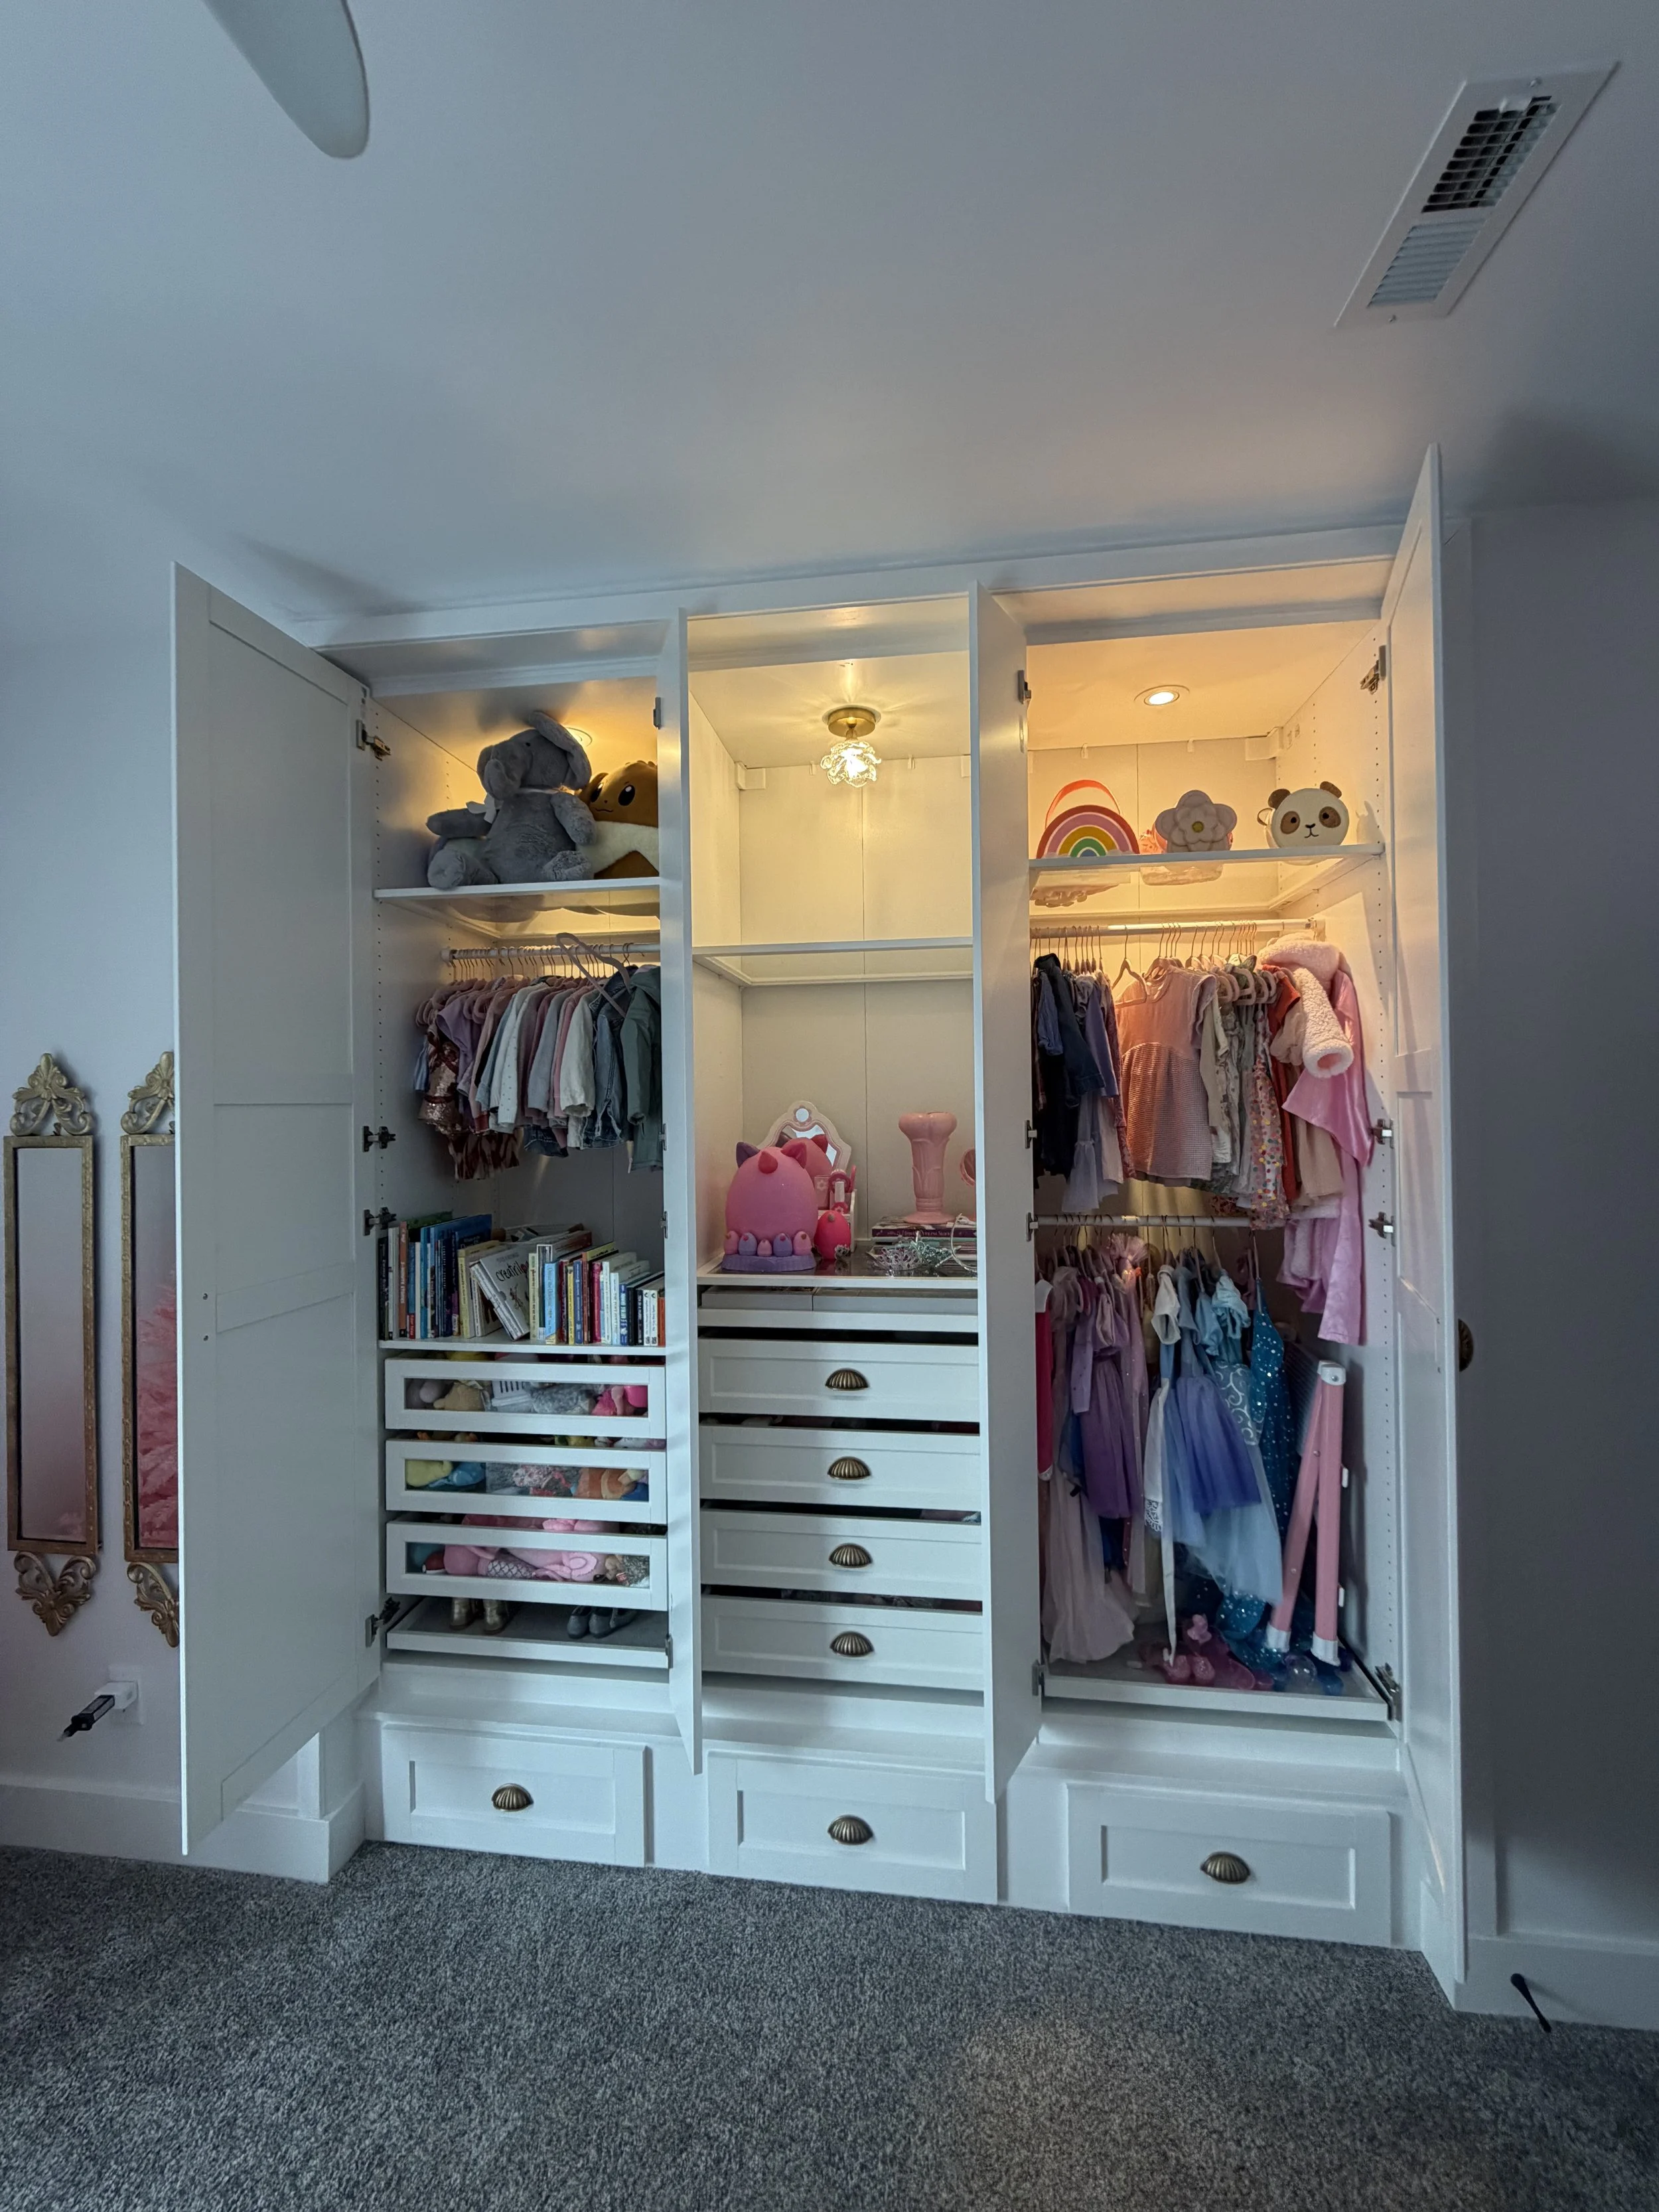
Storage isn't just about clothes. We install custom shelving, cubbies, and drawers that keep everything — shoes, tools, office supplies, holiday bins — neatly arranged and easy to reach.
Closet Upgrades and Renovations
If your existing closet stopped working for you years ago, we can turn it into storage that actually pulls its weight. From swapping outdated shelving to redesigning the whole layout, we build closets around the way you live or run your business now.
Built-In Storage Solutions
Custom storage doesn't have to stop at the closet door. We build integrated storage for laundry rooms, mudrooms, offices, and entryways — the spots where a little organization pays off every single day.
Finishing Details That Complete the Space
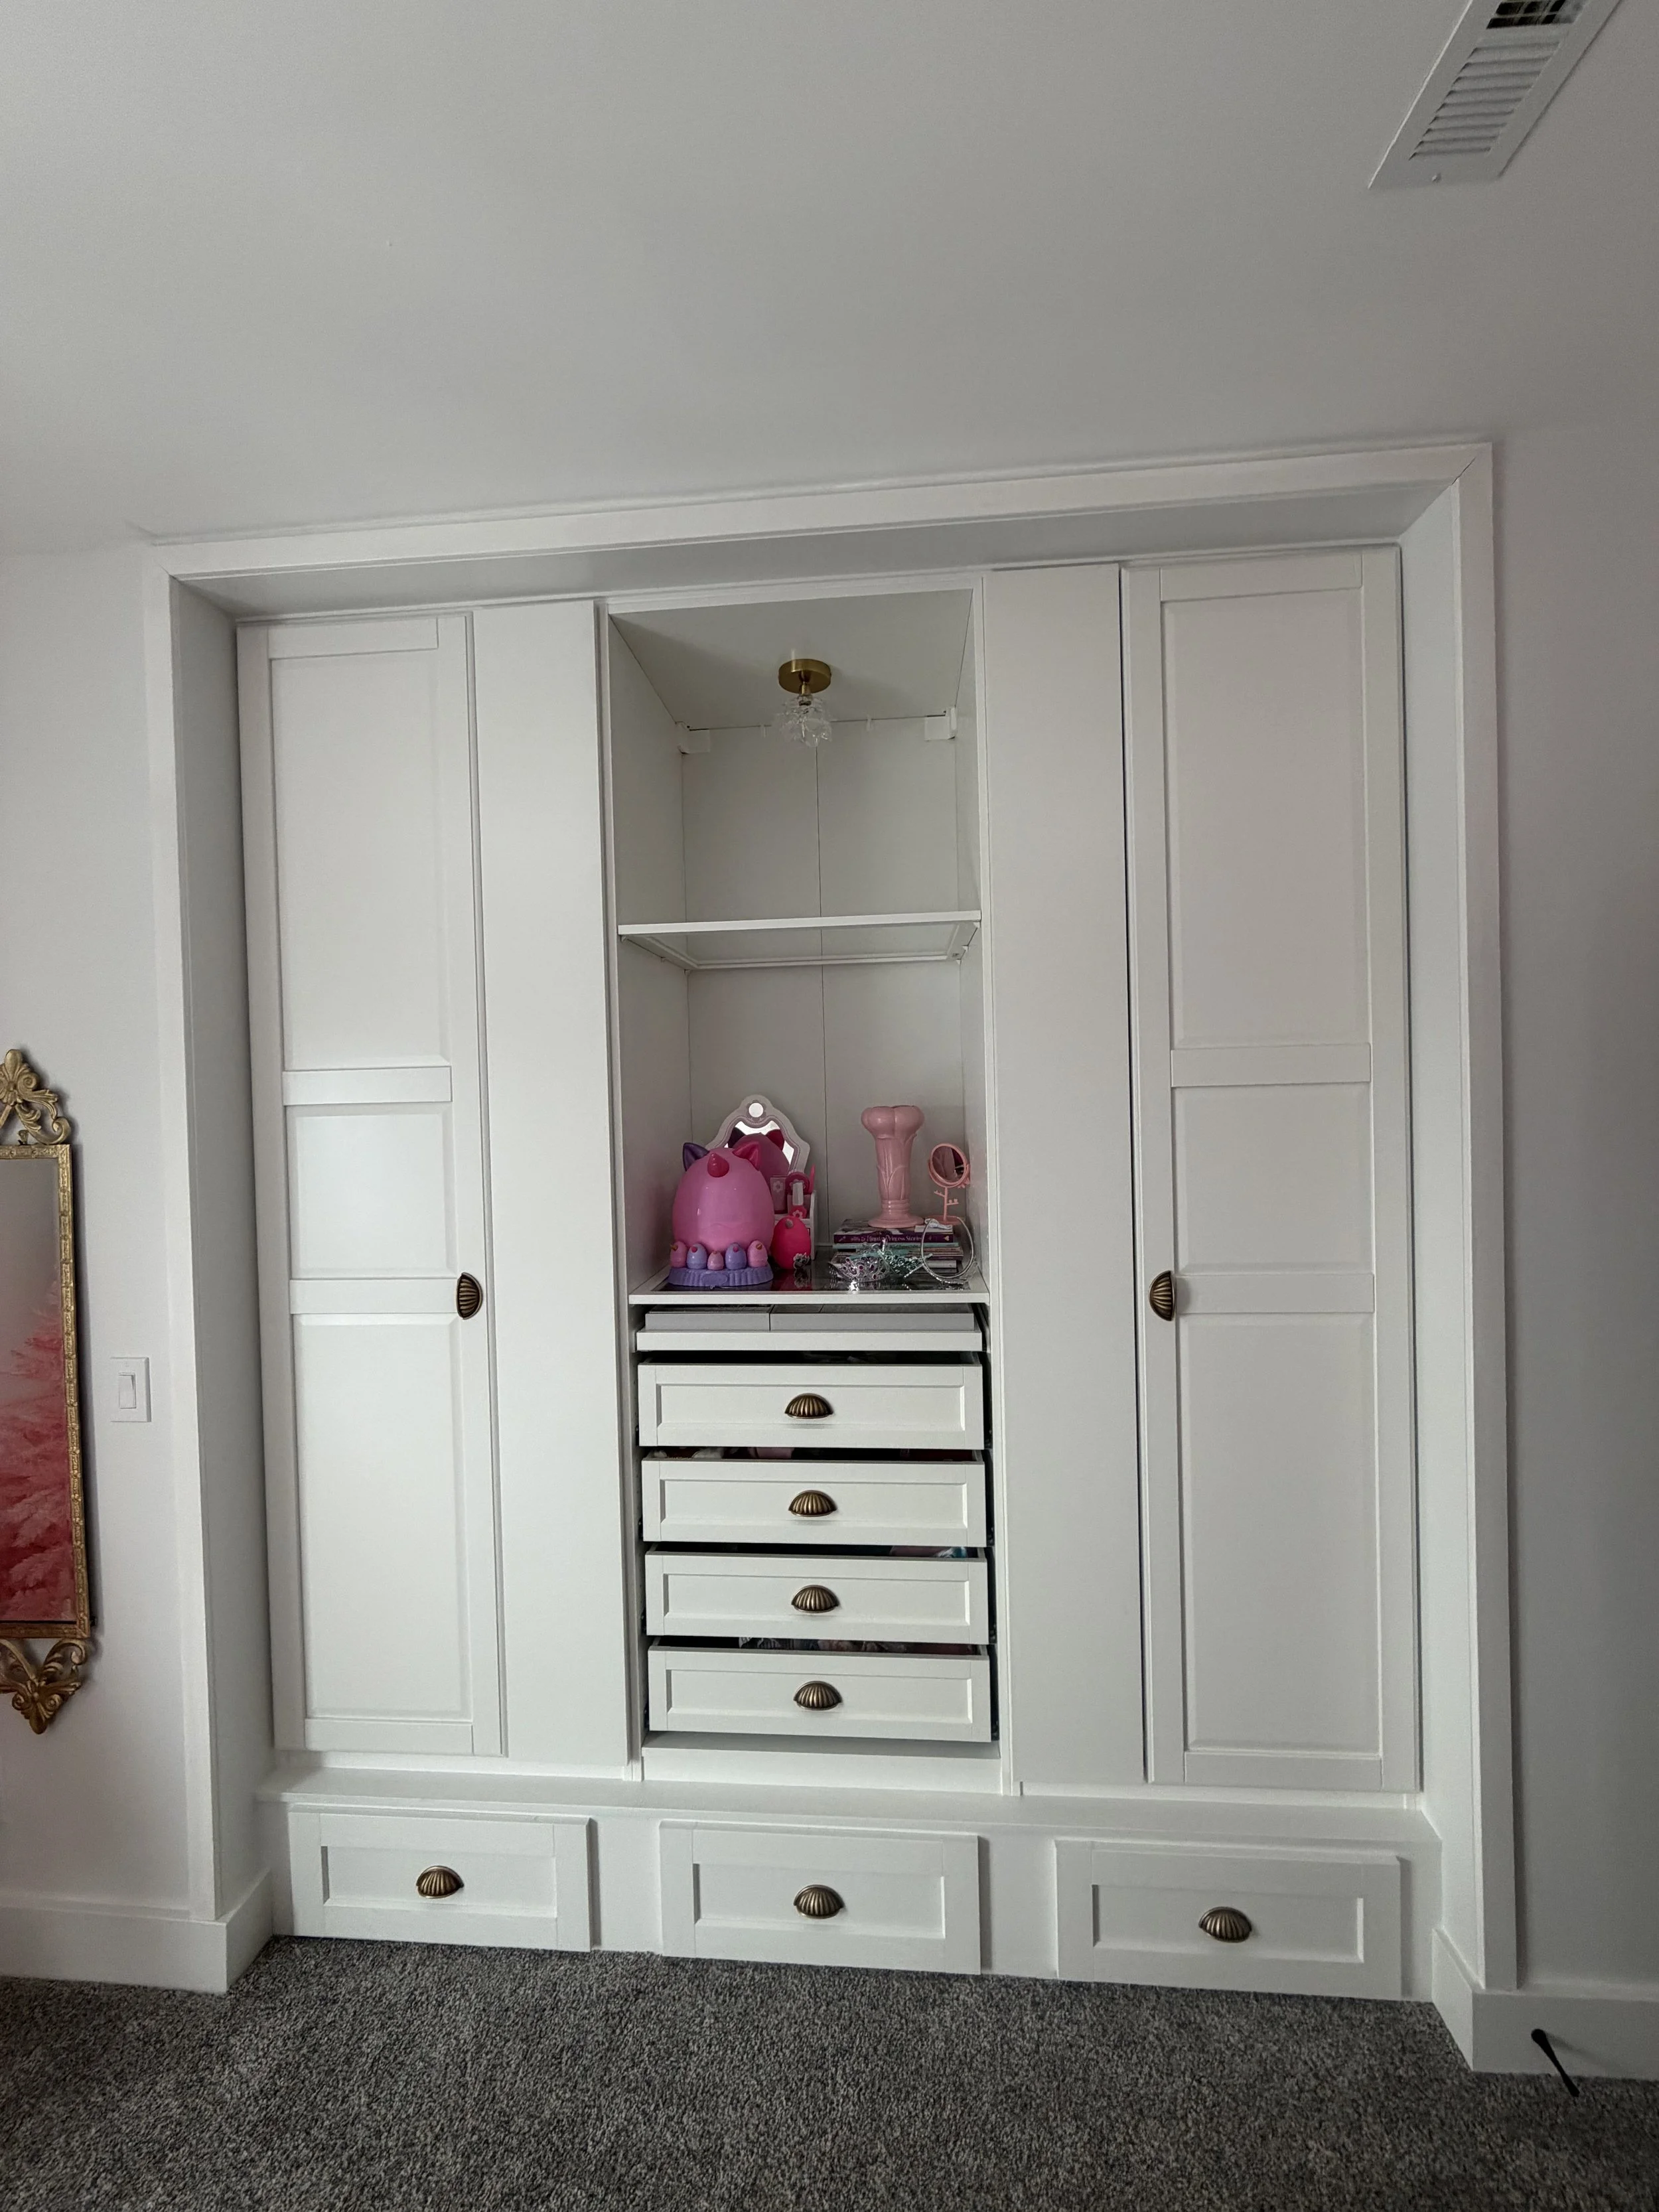
The finishes are what pull a storage system together. We add trim, hardware, and finishing touches that match your property's style, so the closet looks like it was always part of the house — because it was built for it.
Storage Challenges We Help Solve
Bad storage doesn't just waste space — it wastes your time every morning. Here's what we fix most often.
Closets That Feel Too Small
Most closets aren't actually too small — they're just badly designed. We build layouts that squeeze real capacity out of the space you already have, no walls moved.
Cluttered Shelves and Floors
When nothing has a home, everything ends up on the floor. Custom shelving and drawers give clothing, shoes, accessories, and household stuff a dedicated place — and a fighting chance of staying there.
Wasted Vertical Space
Look up in most closets and you'll find two feet of empty wall doing nothing. We design closets that build upward, adding storage without taking one inch of floor space.
Outdated Closet Designs
One shelf and a hanging rod was the standard fifty years ago, and plenty of closets are still stuck there. We replace those layouts with custom systems that actually match how much stuff a modern household has.
Commercial Storage Needs
Supplies, equipment, inventory, employee belongings — a business has a lot to keep organized, and cluttered workspaces slow everyone down. We build custom storage systems that keep commercial spaces efficient, neat, and professional.
Benefits of Investing in Custom Closets
Custom storage is one of those upgrades you feel every single day — and it makes better use of square footage you've already paid for.
Better Organization
Everything gets a designated place. You find what you need, and the everyday clutter stops accumulating.
More Usable Storage Space
A custom layout works every inch of the closet, so you store more without adding a single square foot to the house.
Improved Daily Convenience
A well-organized closet takes the friction out of your morning and makes the whole space easier to keep tidy.
Increased Property Appeal
Built-in custom storage is the kind of feature buyers and tenants remember after a showing. It reads as quality.
Built to Fit Your Lifestyle
Every closet is designed around your storage habits, your space, and how you like things arranged — not a standard layout forced into your house.
One Team from Design Through Installation
Planning, measuring, building, installing — one team handles the whole project, so what ends up in your home is exactly what was designed for it.
Our Custom Closet Creation Process
We keep it simple, so you always know what's coming next.
Step 1: Consultation and Space Evaluation
We come out, look at the space in person, take measurements, and talk through what you need the closet to do — and where the current one falls short.
Step 2: Custom Design and Estimate
Then we put together a custom storage plan and a detailed written estimate covering materials, layout, and scope — before anything gets built.
Step 3: Construction and Installation
Our team builds and installs the closet, and we're picky about it — every shelf, drawer, and cabinet set with precision, because in a closet, an eighth of an inch shows.
Step 4: Final Walkthrough
We go over the finished closet with you in person. Nothing gets signed off until everything works exactly as planned and you're actually happy with it.
Who We Serve
Home or business, the goal is the same: make the space you already have work harder.
Residential Custom Closets
Master bedroom walk-ins, kids' closets, linen closets, laundry rooms, entryway storage — we build custom organization systems that make everyday living easier and keep the house feeling neat instead of crowded.
Commercial Storage Solutions
A business runs better when everything has a place. We build custom storage for offices, retail spaces, employee areas, and other commercial properties — organized workspaces that keep the operation moving.
Frequently Asked Questions
What types of custom closets do you build?
Walk-in closets, reach-in closets, built-in storage systems, shelving, drawers, and custom organization solutions — for homes and commercial properties alike.
Can you redesign my existing closet?
Yes. We renovate existing closets all the time — replacing outdated shelving, reworking the layout, and adding the custom features that make the space finally work for you.
Do you build custom storage outside of closets?
Absolutely. Laundry rooms, mudrooms, home offices, entryways — anywhere a built-in would make the space work better, we can build it.
How long does a custom closet installation take?
Depends on the size and complexity of the design. You'll get a clear schedule at your consultation, before any work starts.
Do you provide custom closet services for commercial properties?
Yes. We design and install custom storage systems for offices, retail businesses, employee spaces, and other commercial environments.
Can I customize the layout and finishes?
That's the whole point. Every closet is designed for your specific space — you pick the layout, shelving options, storage features, and finishes, and we build exactly that.
Start Designing Your Custom Closet Today
Whether you're looking to organize a walk-in closet, improve storage throughout your home, or create a more efficient commercial workspace, JZ Contracting can build a custom storage solution that fits your property and your lifestyle. We'll help you transform unused space into organized storage that's built to last.
Custom Closets
An organized space starts with storage that actually works for how you live. If you're running out of room, tired of clutter, or just can't keep things in order anymore, a custom closet changes that. JZ Contracting builds custom closets across Cincinnati for homes and businesses, creating storage that makes the most of your space while still fitting the style of your property.
Ready to Create a More Organized Space?
Get In Touch
If you're interested in working with us, complete the form with a few details about your project. We'll review your message and get back to you within 48 hours.